
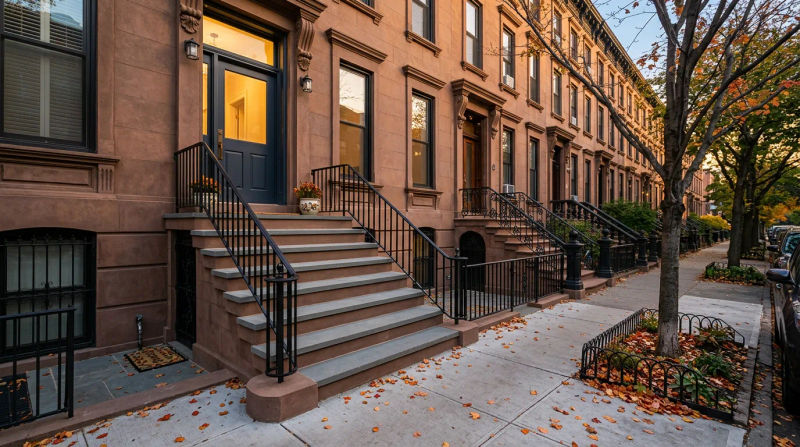
As a Senior Project Superintendent for Ad Hodges&Sons General Contractors, I’ve seen firsthand how the unique architecture of Brooklyn presents both charm and challenges. This was never truer than when we received a call from a homeowner in a classic two-family brownstone. The fall season was setting in, bringing earlier sunsets and a constant battle with slick, wet leaves being tracked indoors. Their primary concern was the main interior staircase connecting the first and second floors. It was original to the home - narrow, steep, and increasingly wobbly. With two separate families, including young children, using it daily, the homeowners knew they couldn't put off addressing the potential hazard any longer. They needed a solution that would not only fix the immediate safety issues but also bring the staircase up to modern standards, all while minimizing disruption to their busy lives.
The Assessment
When I arrived for the initial inspection, the problem was immediately apparent. The staircase was a relic of a bygone era of construction, long before today’s safety codes were established. My first step was to take precise measurements, and the numbers confirmed the homeowners' fears. The stair risers were nearly 9 inches high, while the treads were a scant 8.5 inches deep. This steep, shallow geometry forced you to climb almost on your tiptoes and descend with your foot hanging off the edge - a recipe for a misstep, especially for a child or someone carrying groceries.
Further inspection revealed more issues:
- Structural Instability: The entire structure creaked and swayed underfoot. The stringers - the diagonal supports holding the treads and risers - showed signs of fatigue and improper fastening to the floor joists.
- Handrail Hazards: The existing handrail was loose, secured precariously to the wall with inadequate hardware. It offered a false sense of security and would likely fail under significant pressure.
- Code Non-Compliance: The staircase failed to meet several key points of NYC residential stair code compliance renovation standards. The riser height was too great, the tread depth was too shallow, and the handrail was not graspable or securely anchored.
It was clear that a simple repair wouldn't suffice. This situation demanded a full-scale Brooklyn stair rebuild case study in the making. We needed to completely remove the old staircase and engineer a new one from scratch. Our team at Ad Hodges&Sons General Contractors explained to the homeowners that this was not just about aesthetics; it was a critical two-family home stair safety upgrade Brooklyn NY.
Our Solution
Our primary goal was to design and build a staircase that was safe, durable, and code-compliant, all while respecting the home's character. The biggest challenge in many Brooklyn homes is the tight footprint. We couldn't simply make the staircase longer to decrease the steepness without encroaching on valuable living space. This is where the expertise of a seasoned stair renovation contractor becomes invaluable.
Our plan, executed by the skilled crew at Ad Hodges&Sons General Contractors, involved a multi-phase approach:
- Strategic Demolition and Site Prep: We scheduled the demolition for a single day to minimize disruption. Our team carefully dismantled the old staircase, taking care to contain dust and debris using ZipWall barriers and HEPA-filtered air scrubbers. We established a temporary, safe passage for the residents to move between floors while the main work was underway.
- Re-Engineering the Geometry: This was the most critical step. Our lead carpenter used construction software to calculate the optimal rise and run for the available space. We landed on a much more comfortable and compliant geometry: 7.5-inch risers and 10-inch treads. To achieve this, we had to slightly re-frame the floor opening at the top of the stairs, a common adjustment we are well-versed in at Ad Hodges&Sons General Contractors.
- Building a Rock-Solid Foundation: Instead of traditional lumber, we fabricated the new stringers from Laminated Veneer Lumber (LVL). LVL is an engineered wood product that is incredibly strong, straight, and resistant to warping, ensuring the new staircase would be free of squeaks and flex for decades. We anchored the new stringers securely to the floor joists and header using heavy-duty structural fasteners.
- Installing High-Quality Materials: With the robust frame in place, our finishing crew took over. The homeowners chose materials for both beauty and durability:
- Treads: Solid 1-inch thick red oak, known for its hardness and ability to withstand heavy foot traffic.
- Risers and Skirt Boards: Paint-grade poplar for a clean, classic look that contrasted beautifully with the wood treads.
- Newel Posts and Handrail: A sturdy, graspable oak handrail and substantial newel posts were installed, anchored directly into the floor framing for maximum stability.
The entire on-site construction process was completed by our 4-person crew in just five days, a testament to the efficient workflow we've perfected at Ad Hodges&Sons General Contractors.
The Results
The transformation was dramatic. Where there was once a steep, treacherous climb, there is now a safe, comfortable, and visually appealing staircase. The difference was not just seen but felt. The new, deeper treads provide a full, secure foothold, and the lower riser height makes ascending and descending feel natural and effortless.
The solid oak treads and robust newel posts give the entire structure a feeling of permanence and quality. The new handrail is rock-solid, providing genuine support and peace of mind for every family member. From a compliance standpoint, the staircase now meets or exceeds all local building codes, adding significant value and safety to the property.
The homeowners were thrilled. They told us the new staircase completely changed the feel of their home's entry, making it more welcoming and, most importantly, eliminating the daily anxiety they felt watching their kids use the old one. They were particularly impressed with our team's professionalism, cleanliness, and ability to complete such a complex job with minimal disruption to their two households.
This project is a perfect example of how Ad Hodges&Sons General Contractors approaches complex interior renovations. We combine technical expertise and meticulous planning to solve core structural and safety problems, delivering a final product that enhances both the function and beauty of a home.
Ready for your own Ad Hodges&Sons General Contractors experience? Contact us today for a free inspection.